Multi Purpose Steel Structure Warehouse Workshop Storage Production Combined CE Certified Mezzanine Turnkey EPC Build

Product Description

Prefabricated Steel Warehouse Building Solutions

Industrial & Logistics Warehouse Solutions
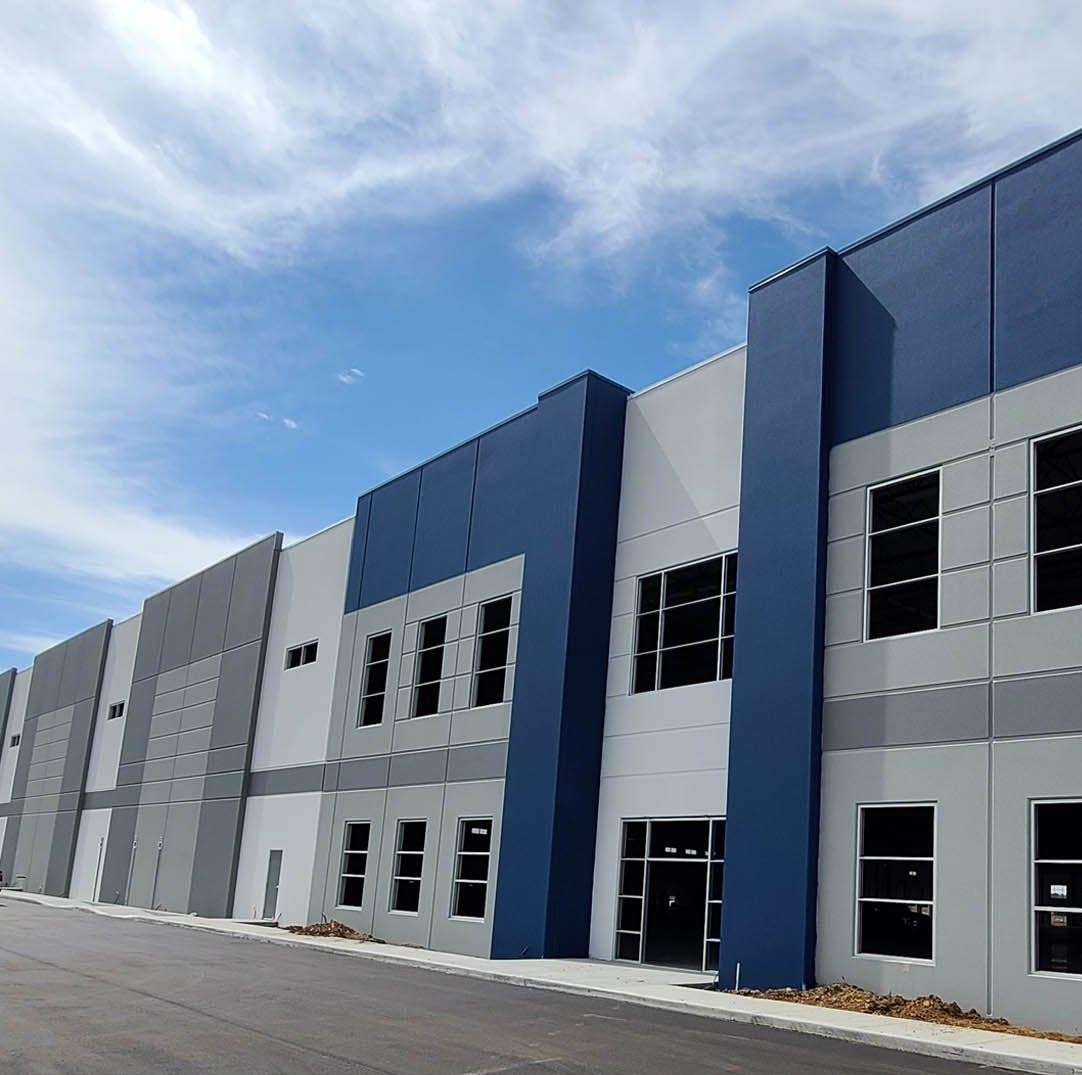
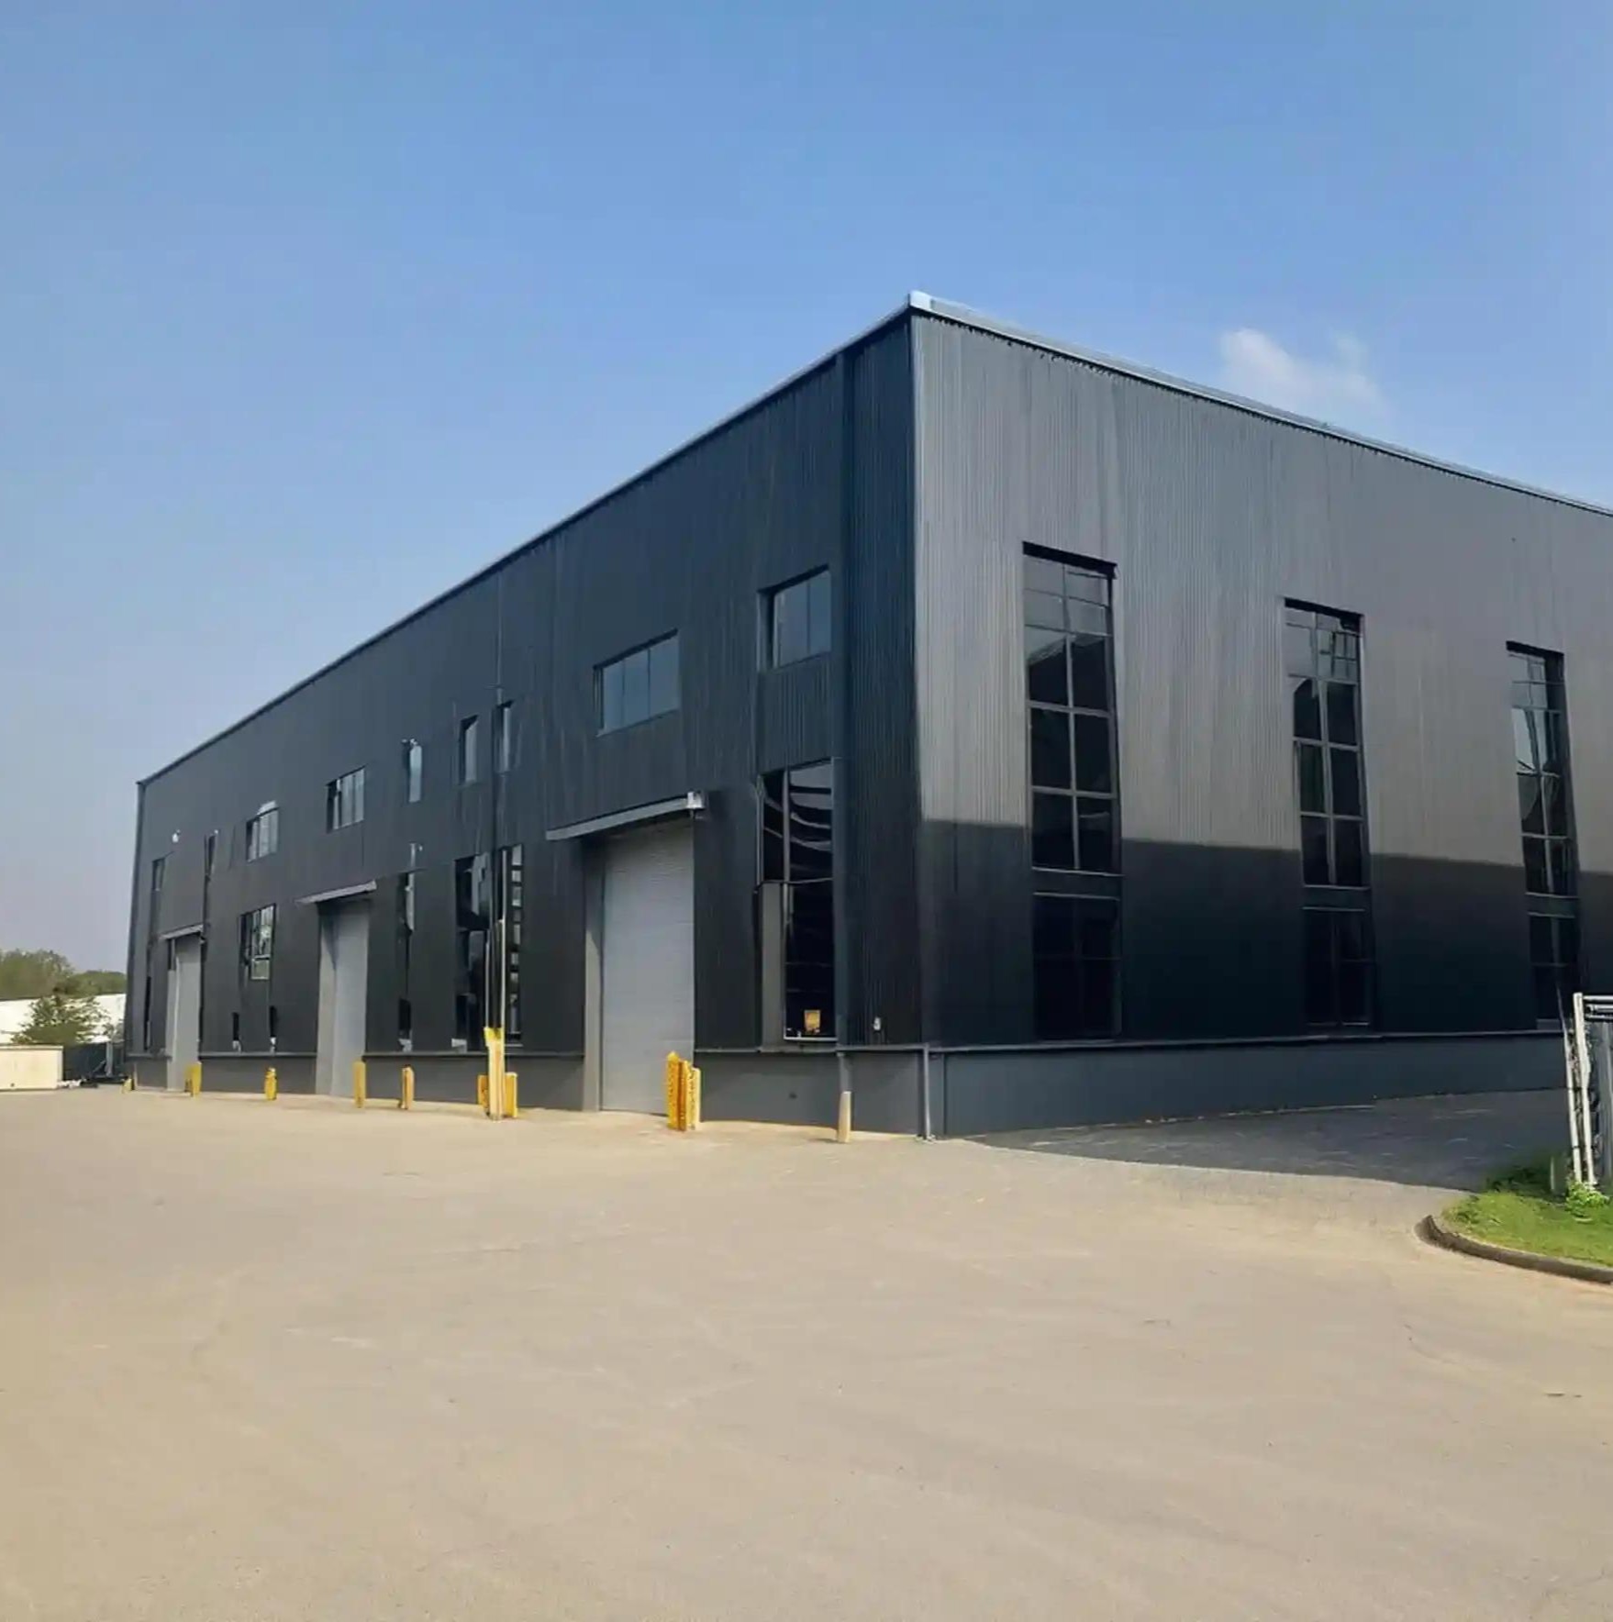
Prefabricated steel warehouse systems designed for industrial, logistics, distribution, and storage facilities, providing high strength, durability, and efficient space utilization.
High-Strength Steel Structure
Portal frame buildings using Q355B or ASTM A572 high-strength steel, with optional hot-dip galvanized protection for coastal, heavy-industry, and corrosive environments.
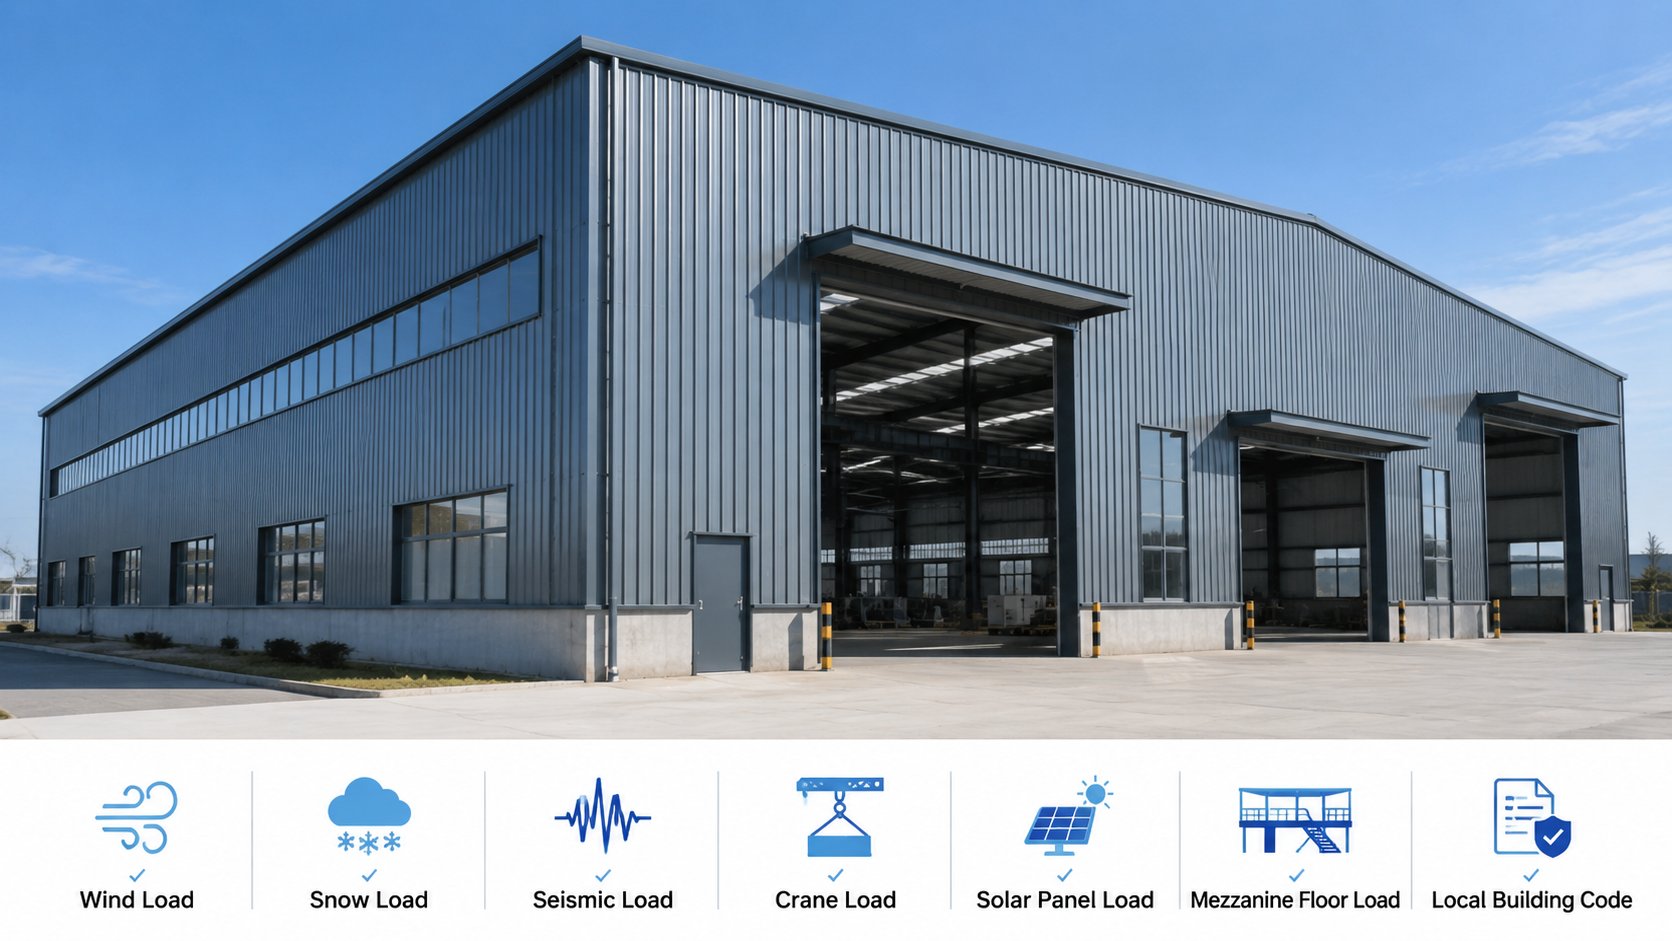
Engineered for Local Load Requirements
Custom structural design based on local wind speed, snow load, and seismic codes (Eurocode 3, AISC 360, AS 4100, GB 50017), ensuring stability and compliance worldwide.
Wide Clear Span & Optional Features
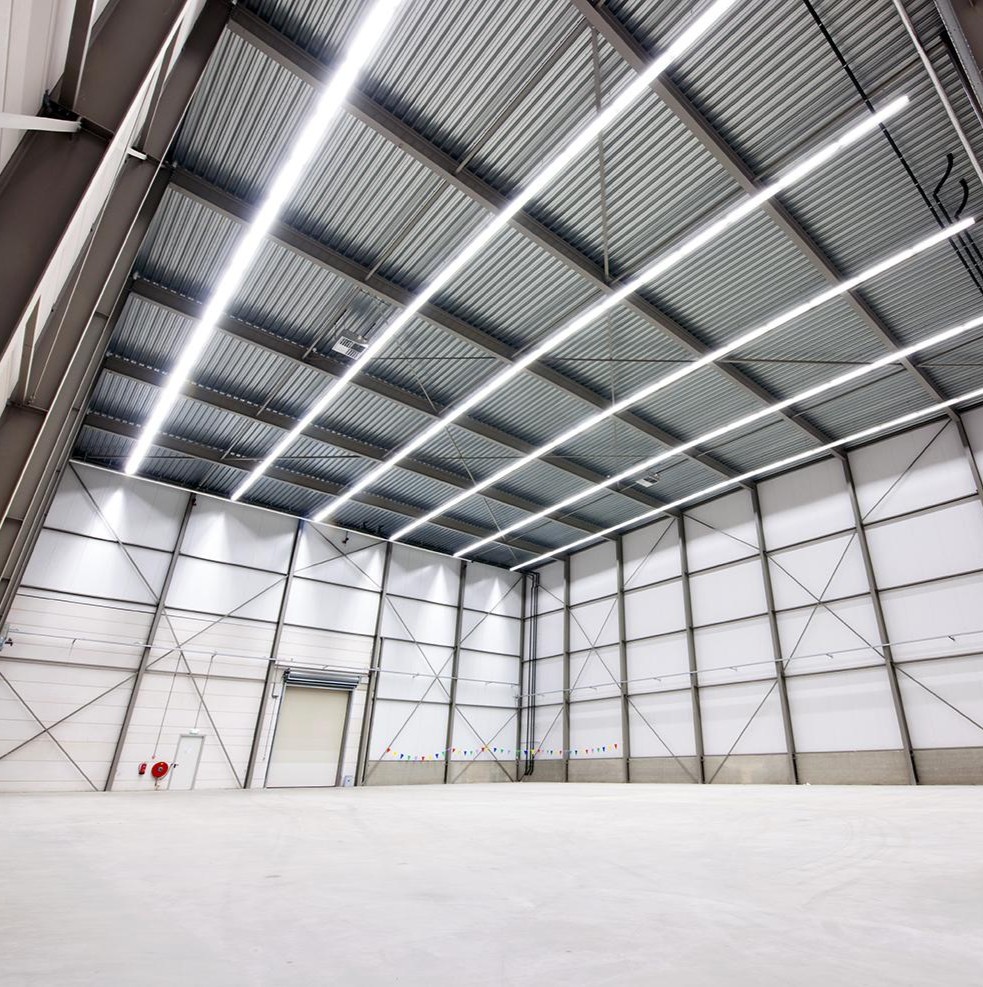
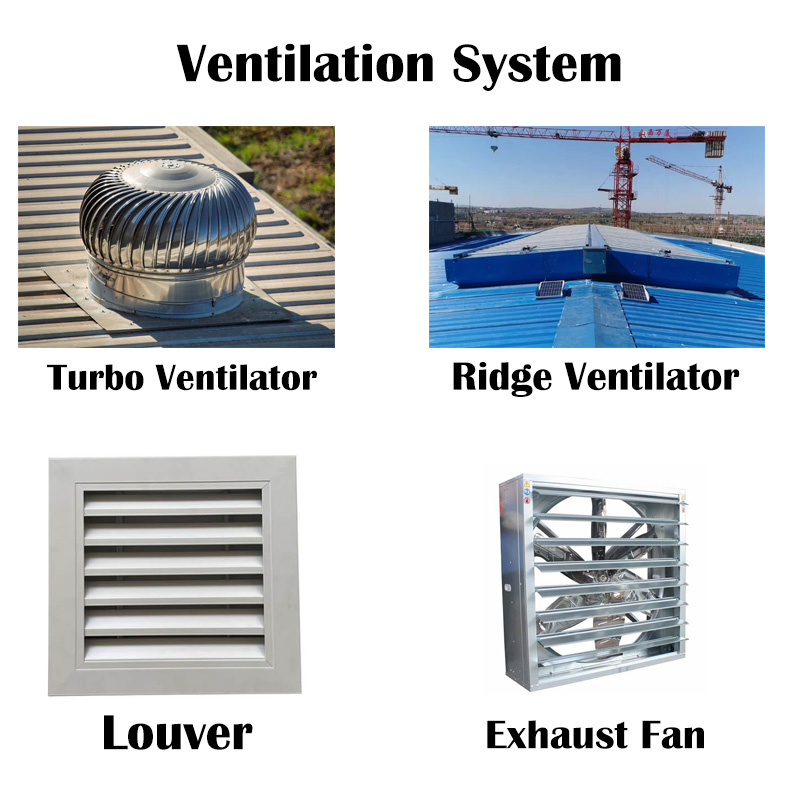
Up to 50 m clear spans with overhead crane support, skylights, ridge ventilators, and a range of insulation options (EPS/PU/PIR sandwich panels) for flexible industrial applications.
Prefabricated & Fast Installation Ready
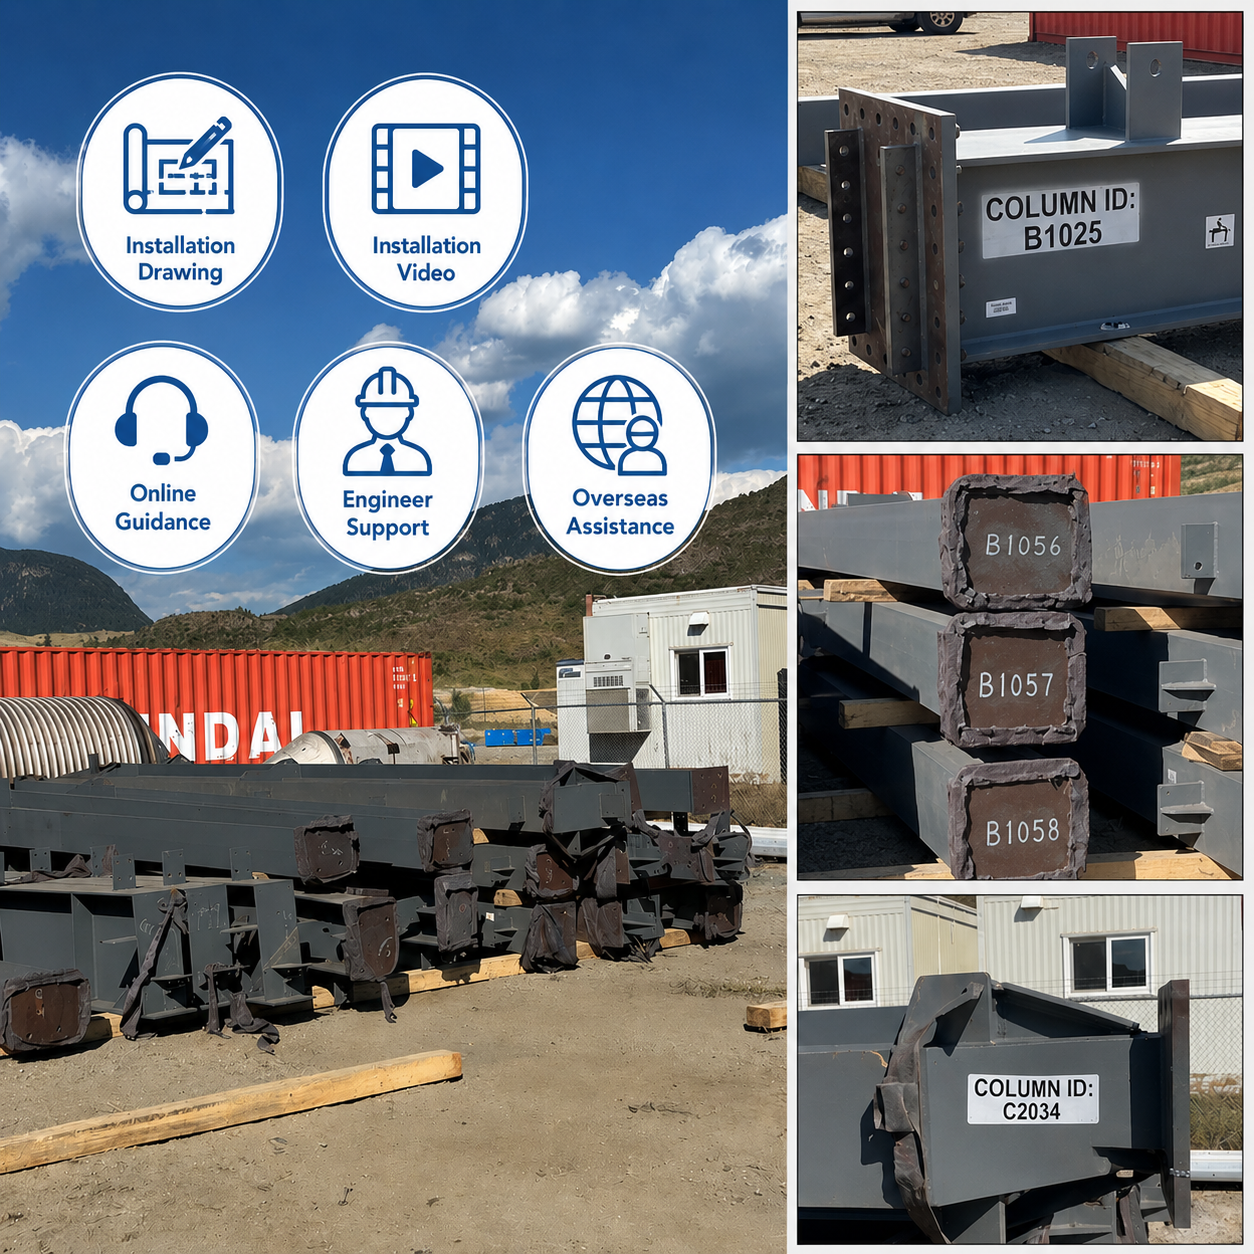
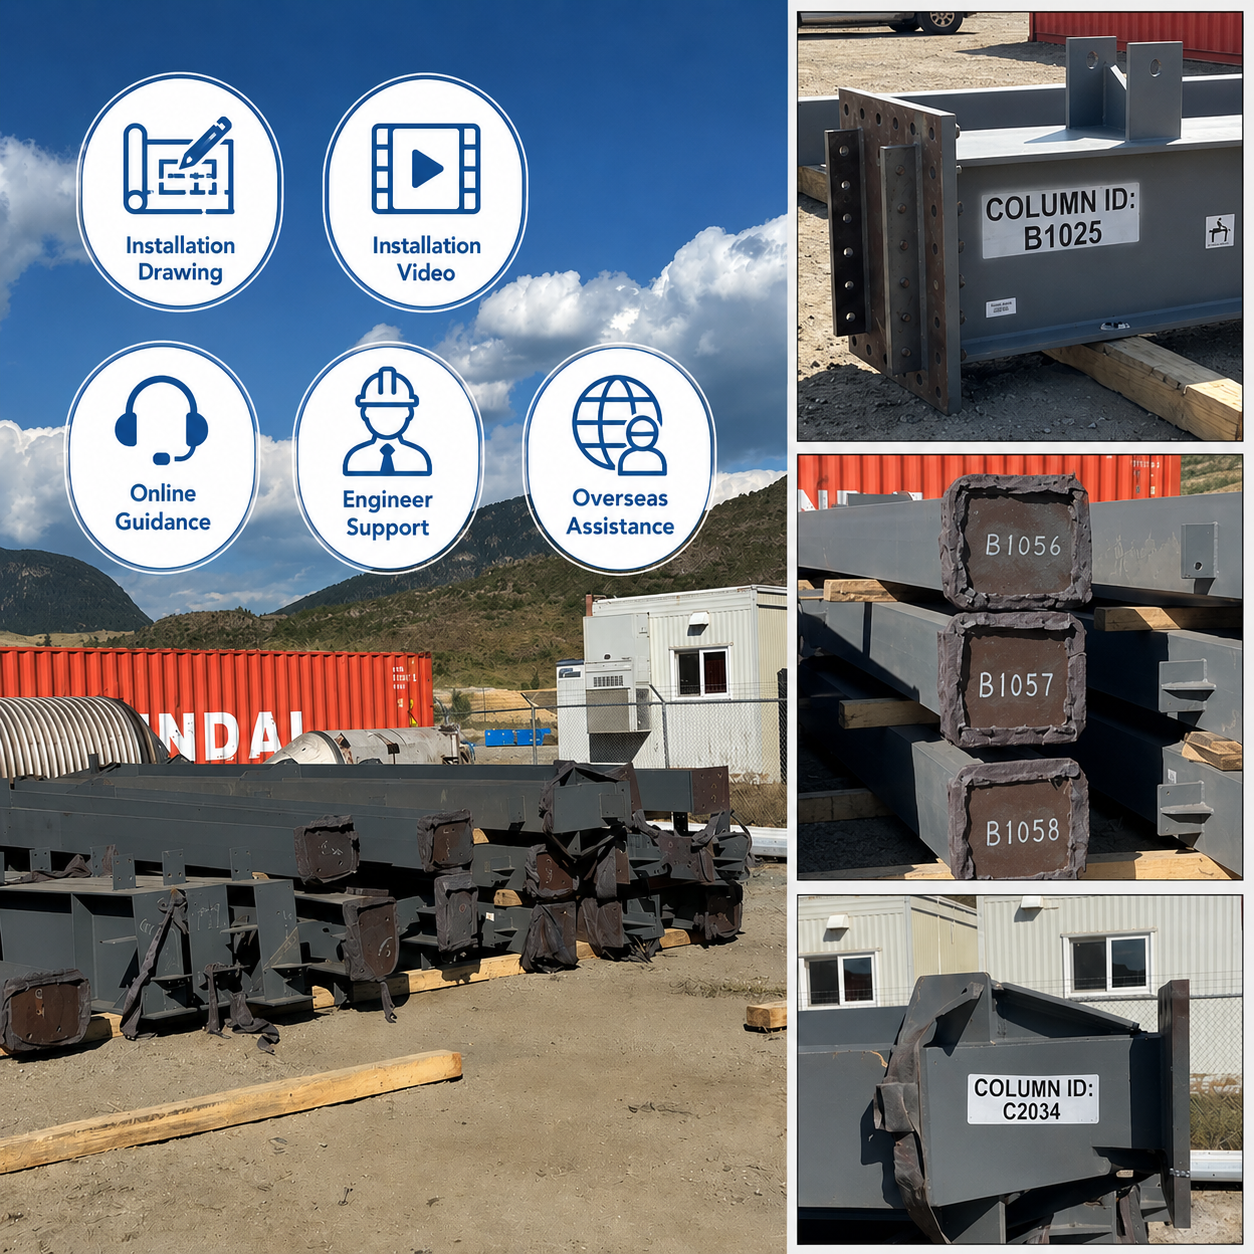
Factory-prefabricated components with Tekla/BIM detailing and labeled bolt connections for containerized shipping and simplified overseas assembly.
Scalable & Future-Ready Design
Modular layout allows future expansion, clear internal space for racking systems, and integration with production workflows.
Multi Purpose Steel Structure Warehouse Workshop Storage Production Combined CE Certified Mezzanine Turnkey EPC Build

Technical Specifications

Steel Grade Q355B / Q235B / S355JR / ASTM A572 Grade 50
Main Frame Solid H-shape steel beam, welded + bolted connection
Surface Treatment Hot-dip galvanized (450°C zinc bath, 80-120 microns)
Purlin C-shape & Z-shape Q235 galvanized steel
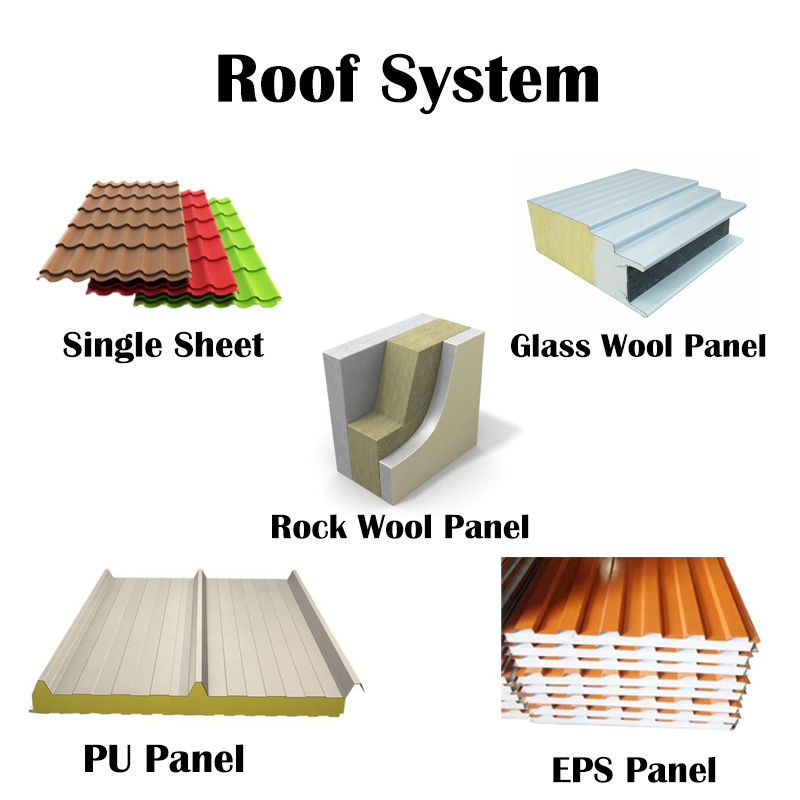
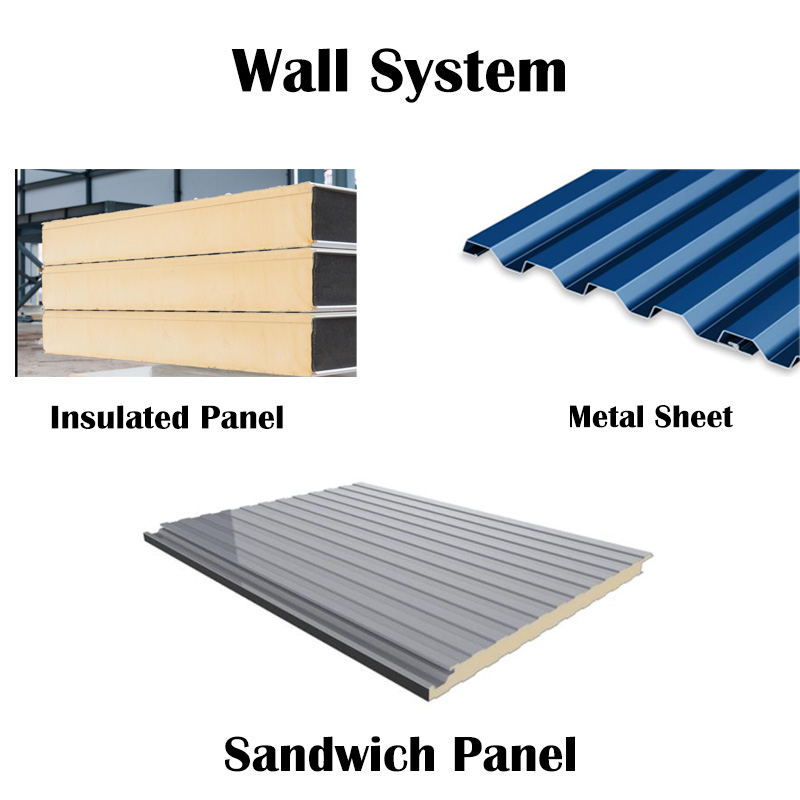
Roof System Sandwich panel (EPS/Rockwool/PU) or color steel sheet
Wall Cladding Sandwich panel / color steel / fiber glass insulation
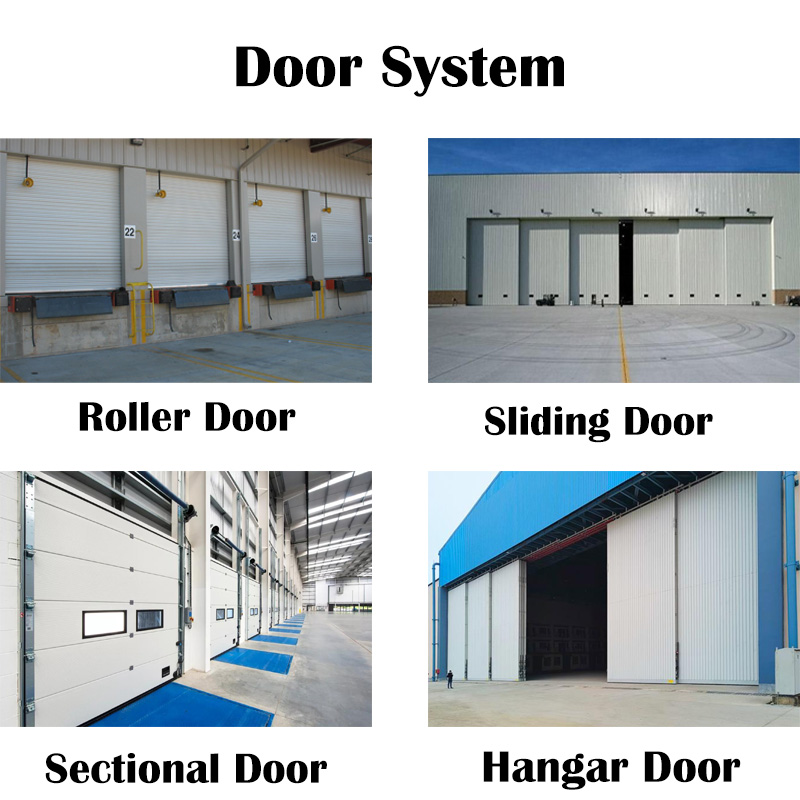
Door Sliding / rolling shutter / sectional / insulated cold storage
Window Aluminum alloy / PVC / insulated thermal break
Wind Resistance Up to 150 mph (Category 4 hurricane)
Snow Load 20-50 lb/sqft (customizable up to 80 lb/sqft)
Service Life 50 years with anti-corrosion coating
Span Range 6 m to 80 m clear span
Eave Height 3 m to 30 m customizable
Multi Purpose Steel Structure Warehouse Workshop Storage Production Combined CE Certified Mezzanine Turnkey EPC Build

Custom Options


Buyer Pain Points Resolved

Buyer Pain Point Solution Details

Real Projects

All of the following are our real projects with actual on-site photos.
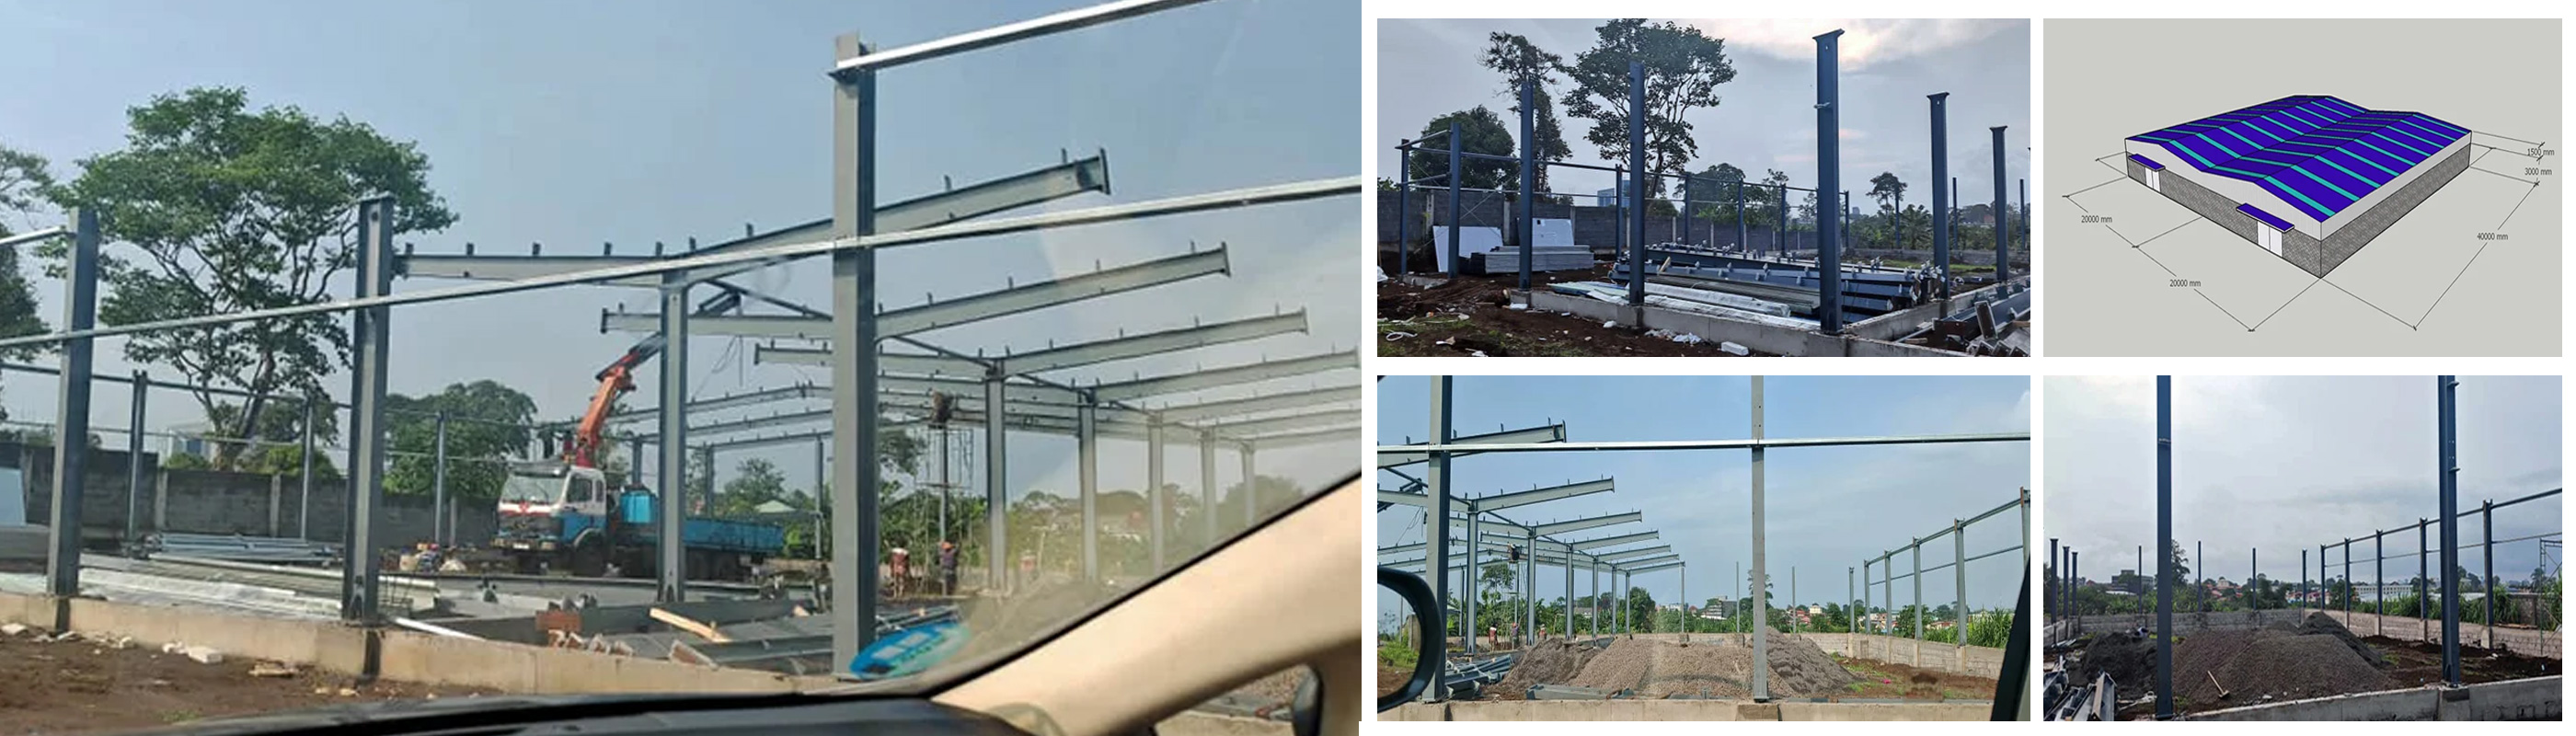
Equatorial Guinea Steel Structure Warehouse
Equatorial Guinea Steel Structure Warehouse (under construction)
Location: Equatorial Guinea
Building type: Steel Structure Warehouse
Size: 40x40x4.5M
Steel Weight: 37 tons
Roof and wall cladding: 0.5mm thickness PPGI steel sheet
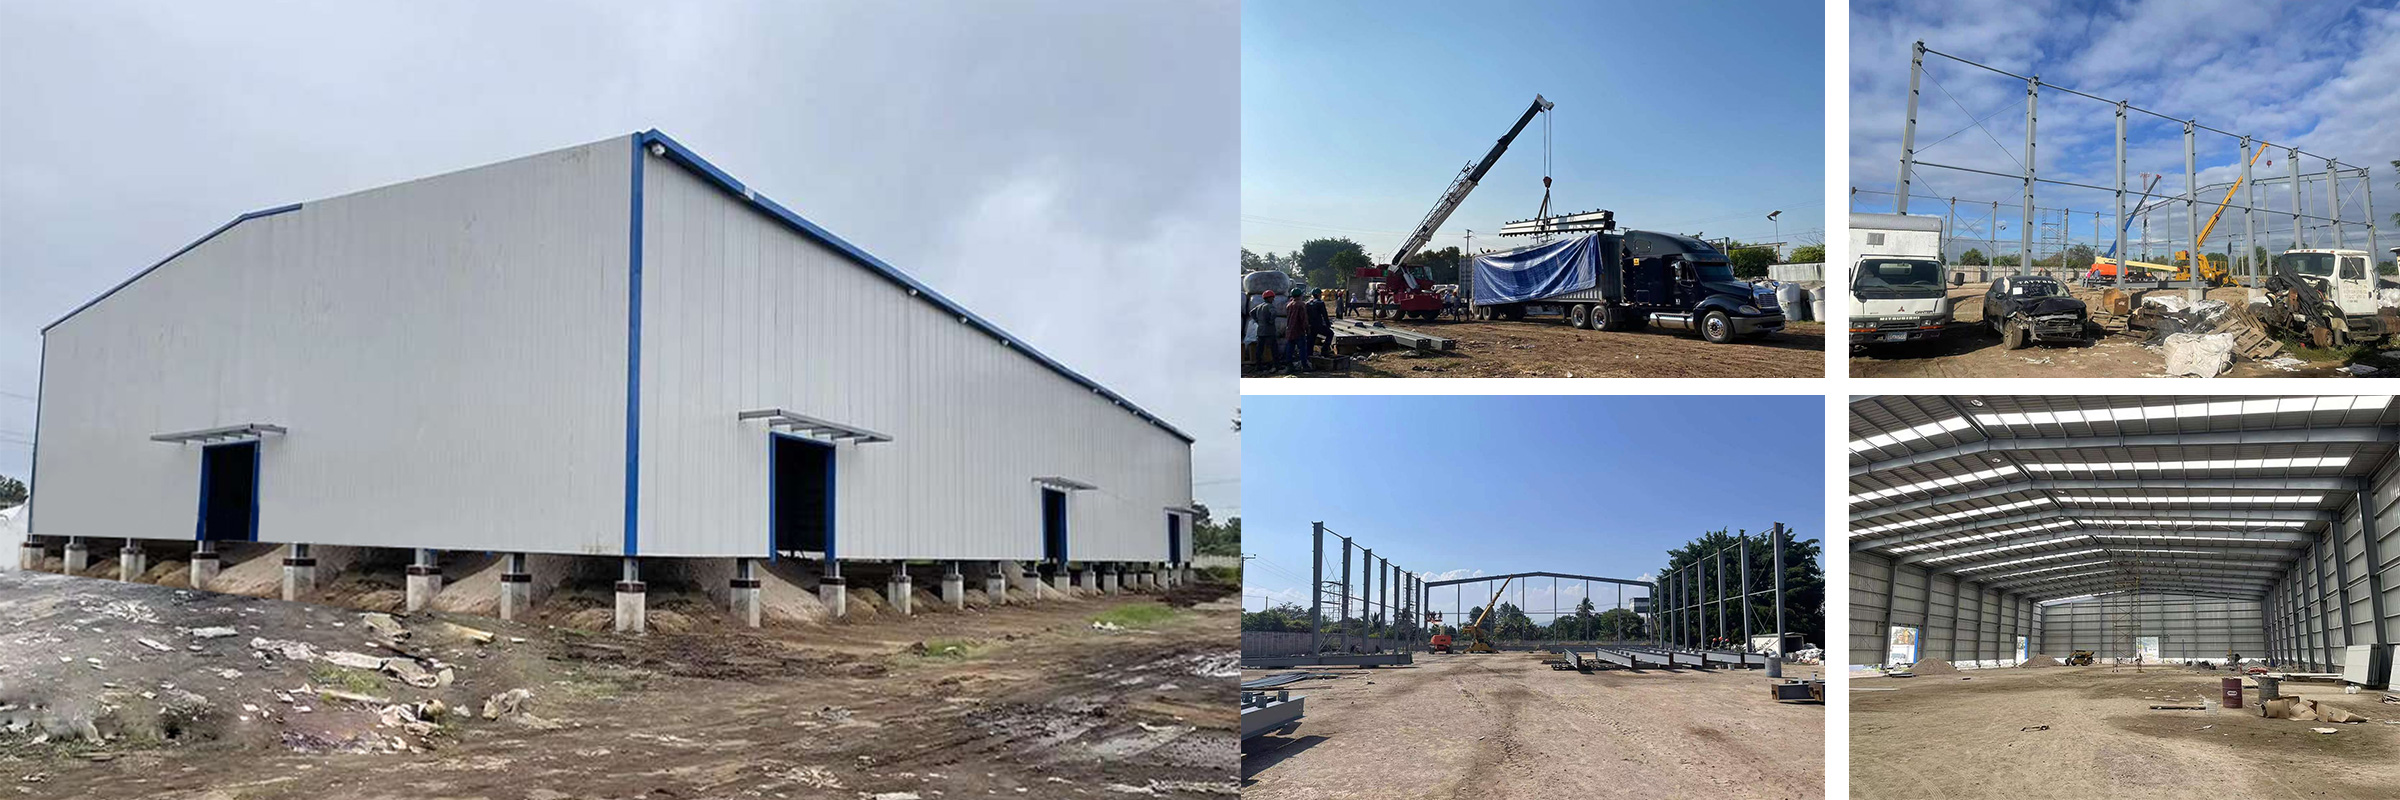
El Salvador Warehouse
Location: El Salvador
Building type: Steel Structure Warehouse
Size: 70x35x10.25M
Steel Weight: 60 tons
Challenge: Fast construction and practical site execution
Solution: Prefabricated steel structure with efficient installation support
Result: Delivered as a cost-effective warehouse solution
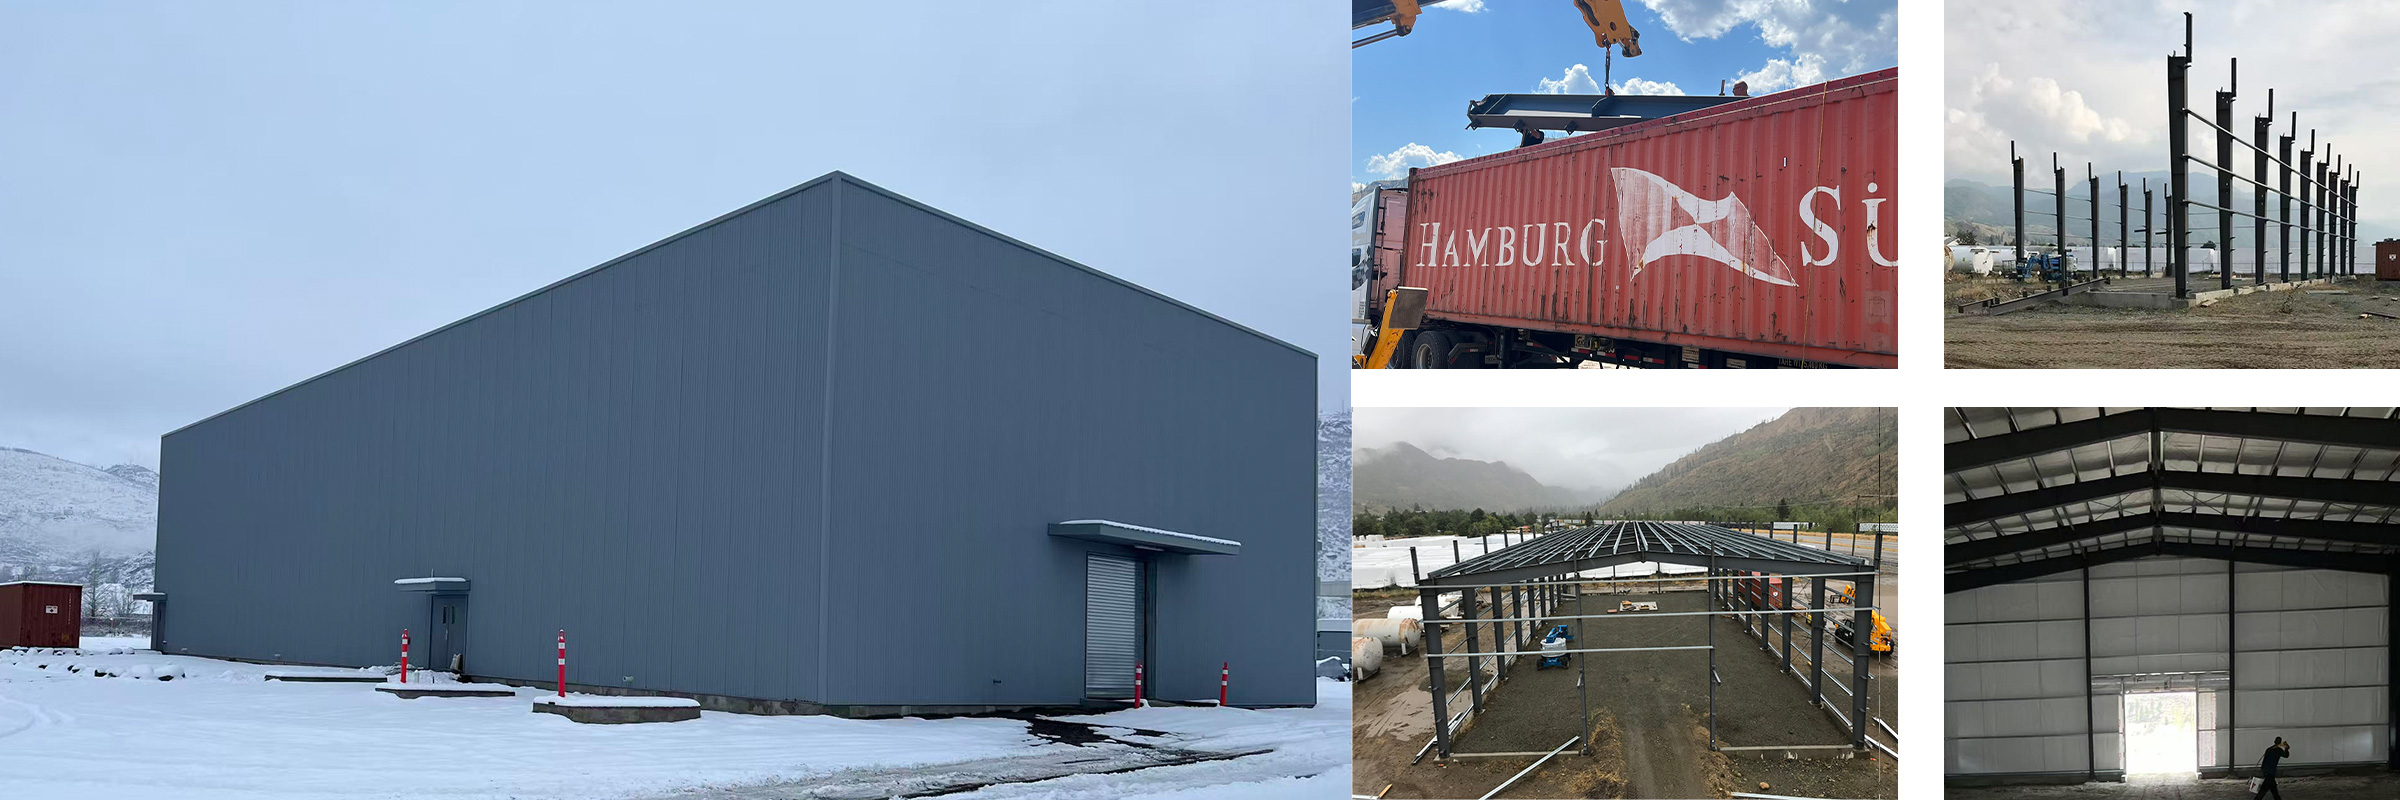
Canada Warehouse
Canada Warehouse
Location: Canada
Building type: Steel Structure Warehouse
Size: 40x20x10M
Steel Weight: 60 tons
Challenge: Cold climate and snow load
Solution: Customized structural design and reinforced roof system
Result: Stable, durable, and suitable for long-term industrial use
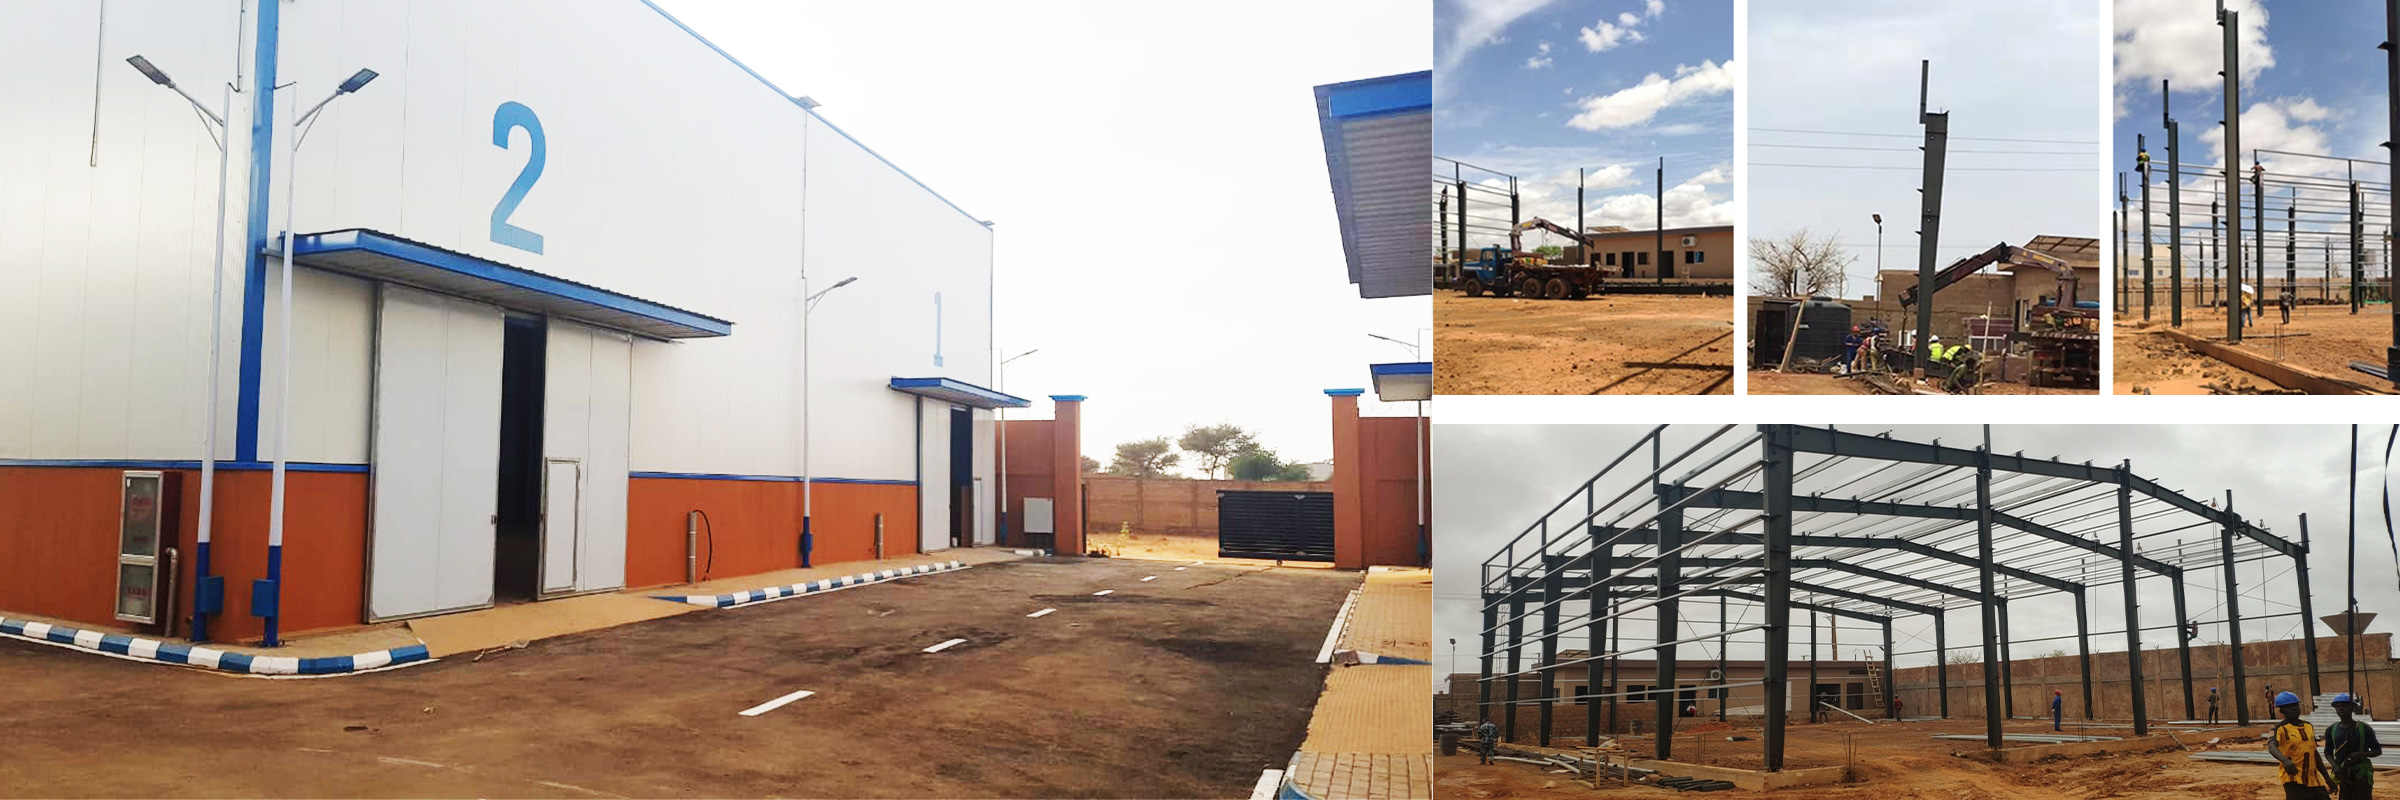
Tanzania Warehouse
Tanzania Warehouse
Location: Tanzania
Building type: Steel Structure Warehouse
Size: 725 ㎡ × 4 sets (2900 ㎡)
Challenge: Hot, dry climate and remote site conditions
Solution: Customized steel building system and simplified erection process
Result: Reliable project delivery with strong field adaptability

Product Design & Live Tour

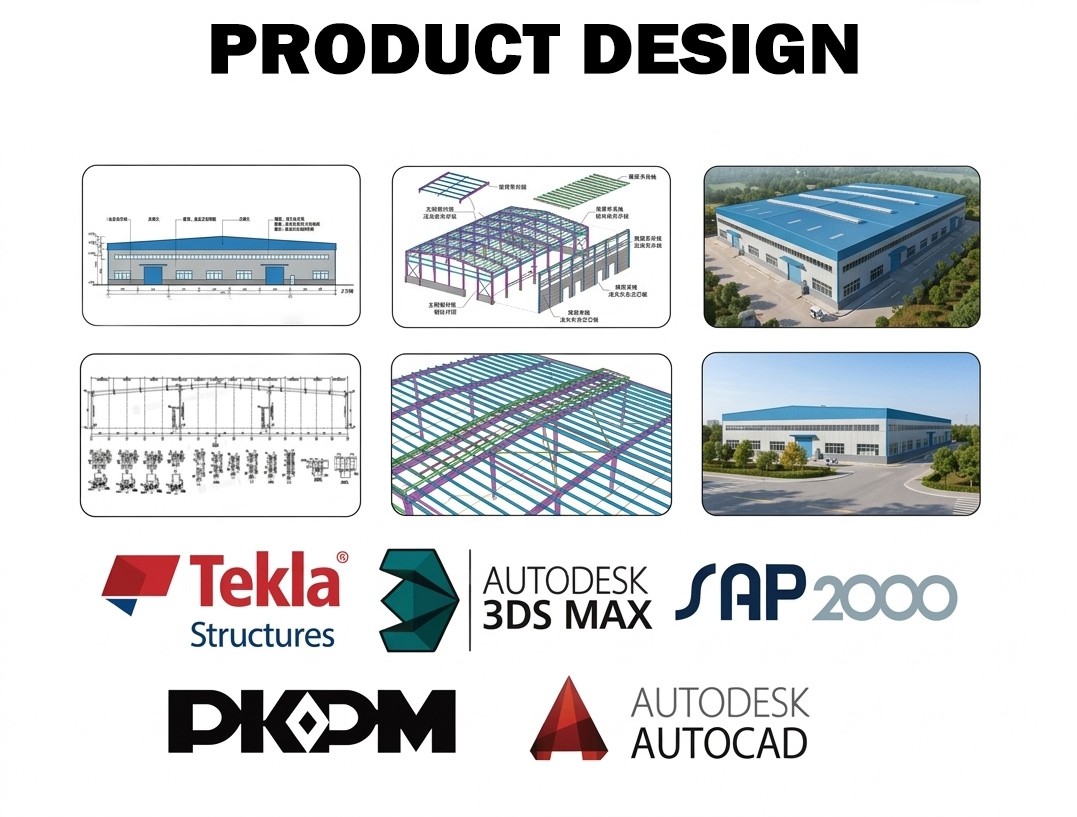
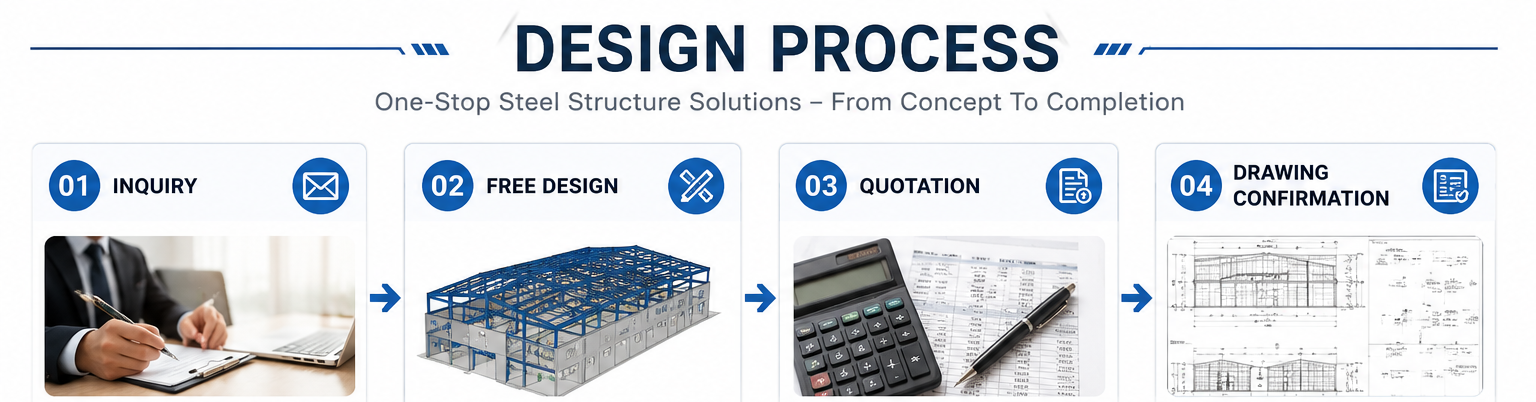
Free 3D Design Service

Free 3D Design Service (Worth $1000)

Our steel buildings are designed in full compliance with international standards: Eurocode 3 (EU), AISC 360 & ASCE 7 (US/Canada), AS 4100 (Australia), GB 50017 (China), and JIS G3101 (Japan). Designed using Tekla, AutoCAD, SAP2000, 3D3S, PKPM, Revit. Delivered within 7 days.

Book a Live Virtual Factory Tour!

Can't visit in person right now? Let our engineers walk you through our CNC workshops and current projects via video call. Multilingual After-Sales support team available in English, Spanish, Russian, and Arabic. Average reply within 2 hours.

Book a Live Virtual Factory Tour

Installation Support

Plug-and-Play Assembly

Plug-and-Play Assembly

Pre-cut, pre-drilled, color-coded components with QR-code tracking. No on-site welding required.

Production Workflow & Quality Assurance

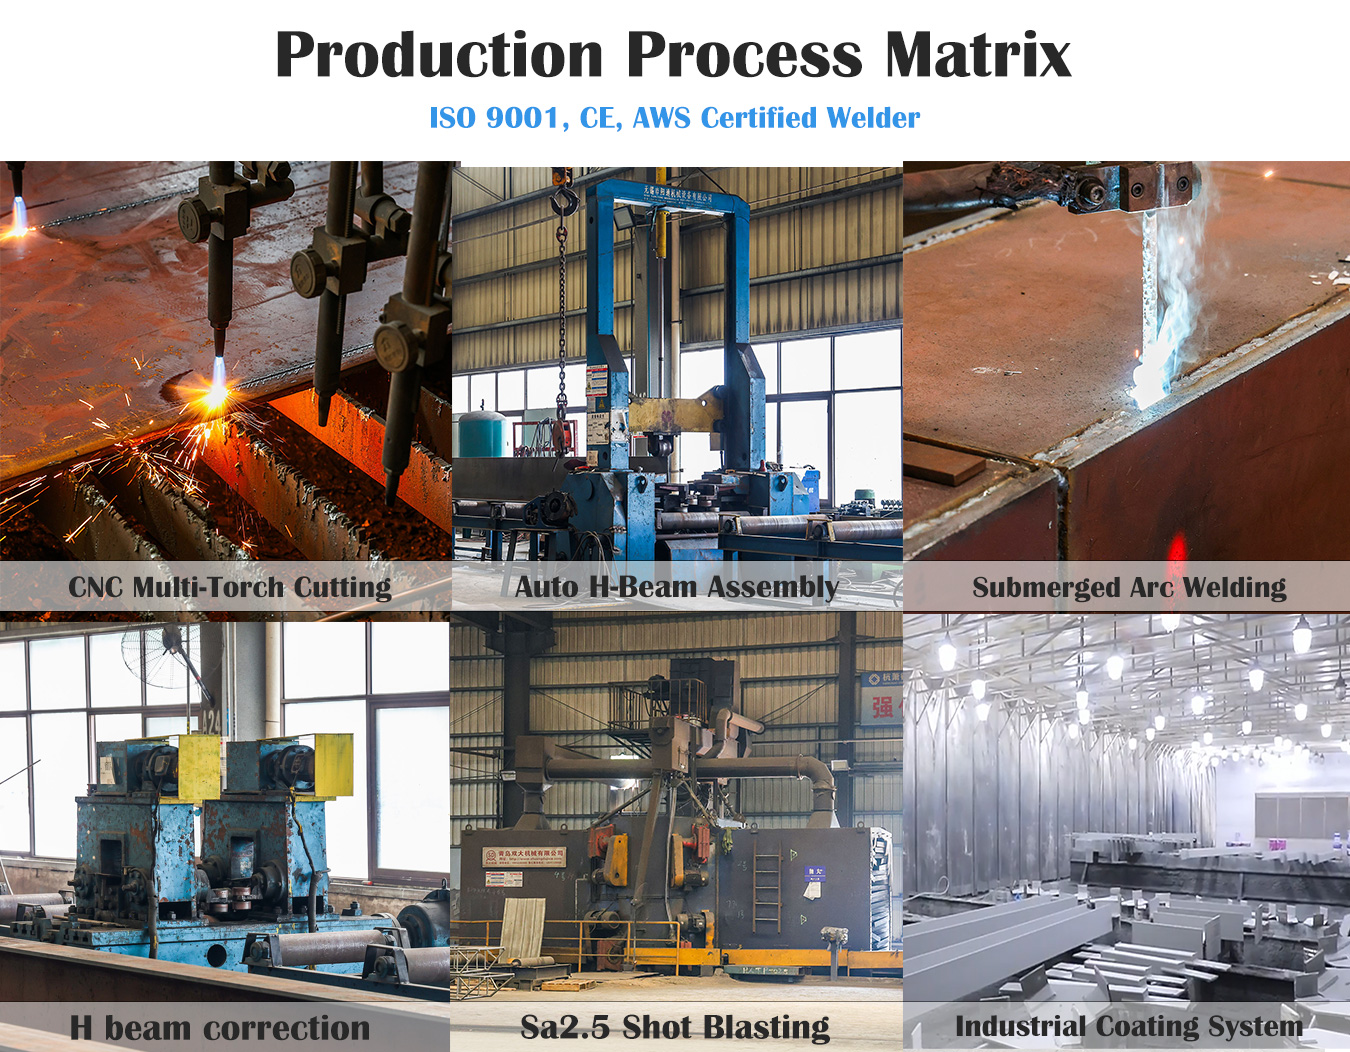
Precision Manufacturing

Supported by a 50,000㎡ production base, 10 advanced production lines, and a monthly capacity of 5,000 tons, we utilize Tekla BIM design, CNC automated fabrication, and strict quality control to ensure precise manufacturing, fast delivery, and reliable project execution.
Quality Assurance Production Workflow

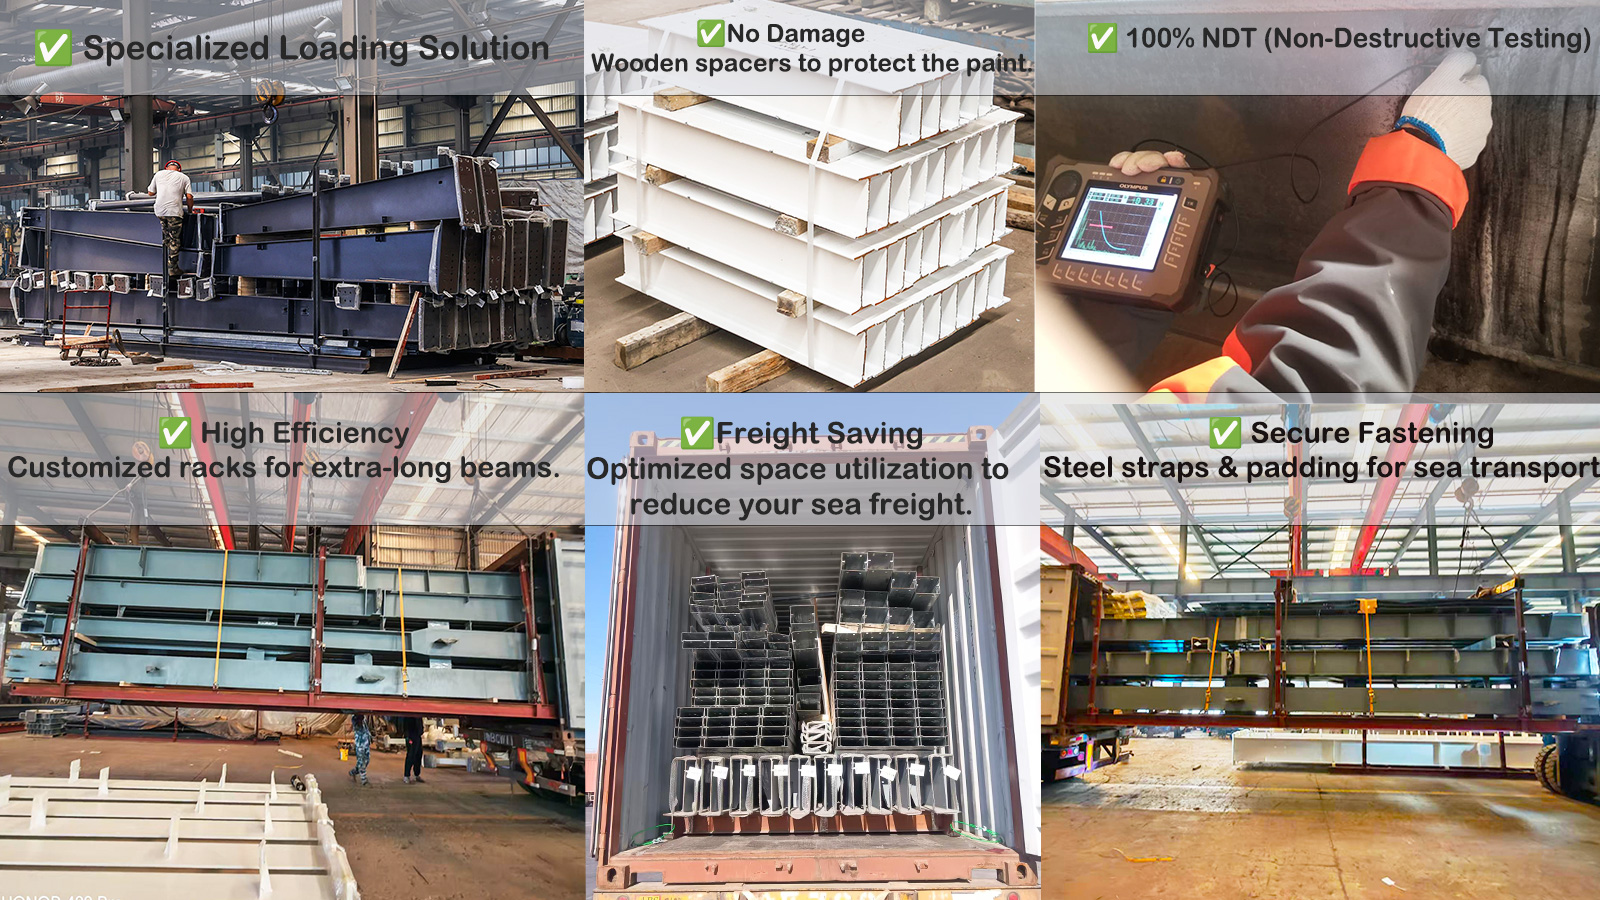
Packaging & Sea Freight Protection

Sea Freight Protection Packing

Controlled Process Packaging

Every stage from fabrication to packing is checked under a controlled process to prevent transit damage and ensure easy unloading on site.

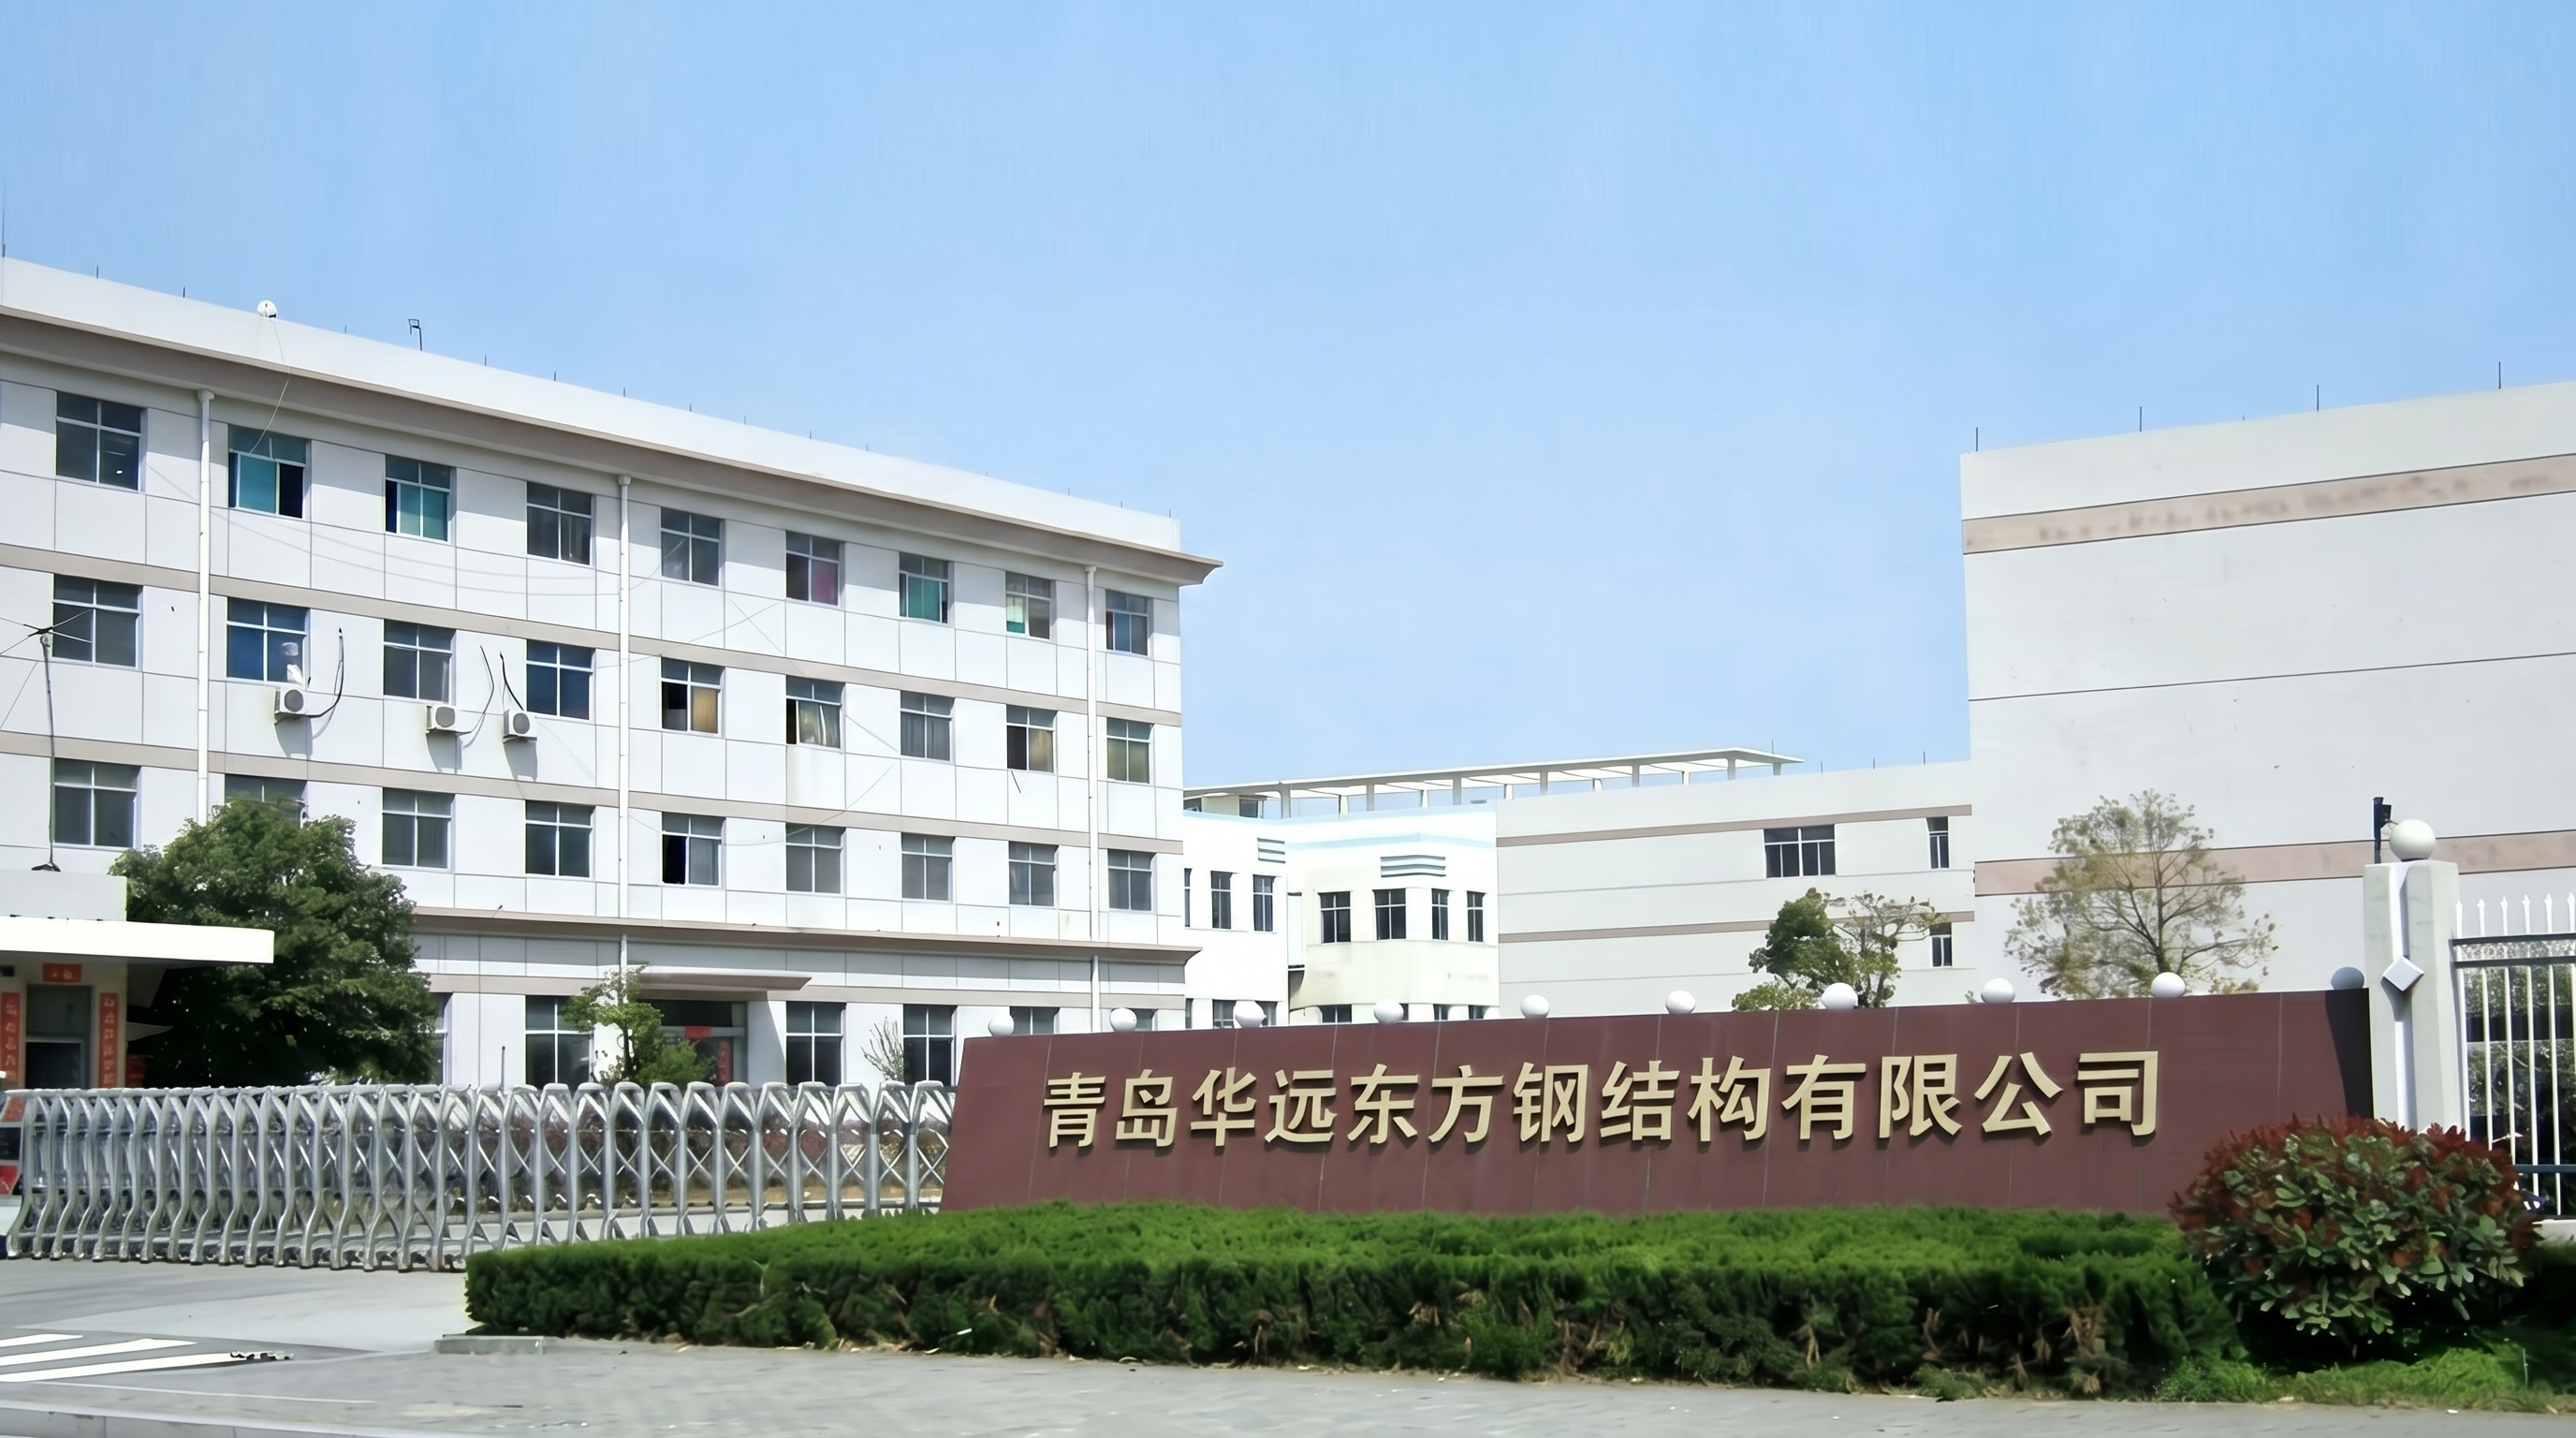
Export & Engineering Experience

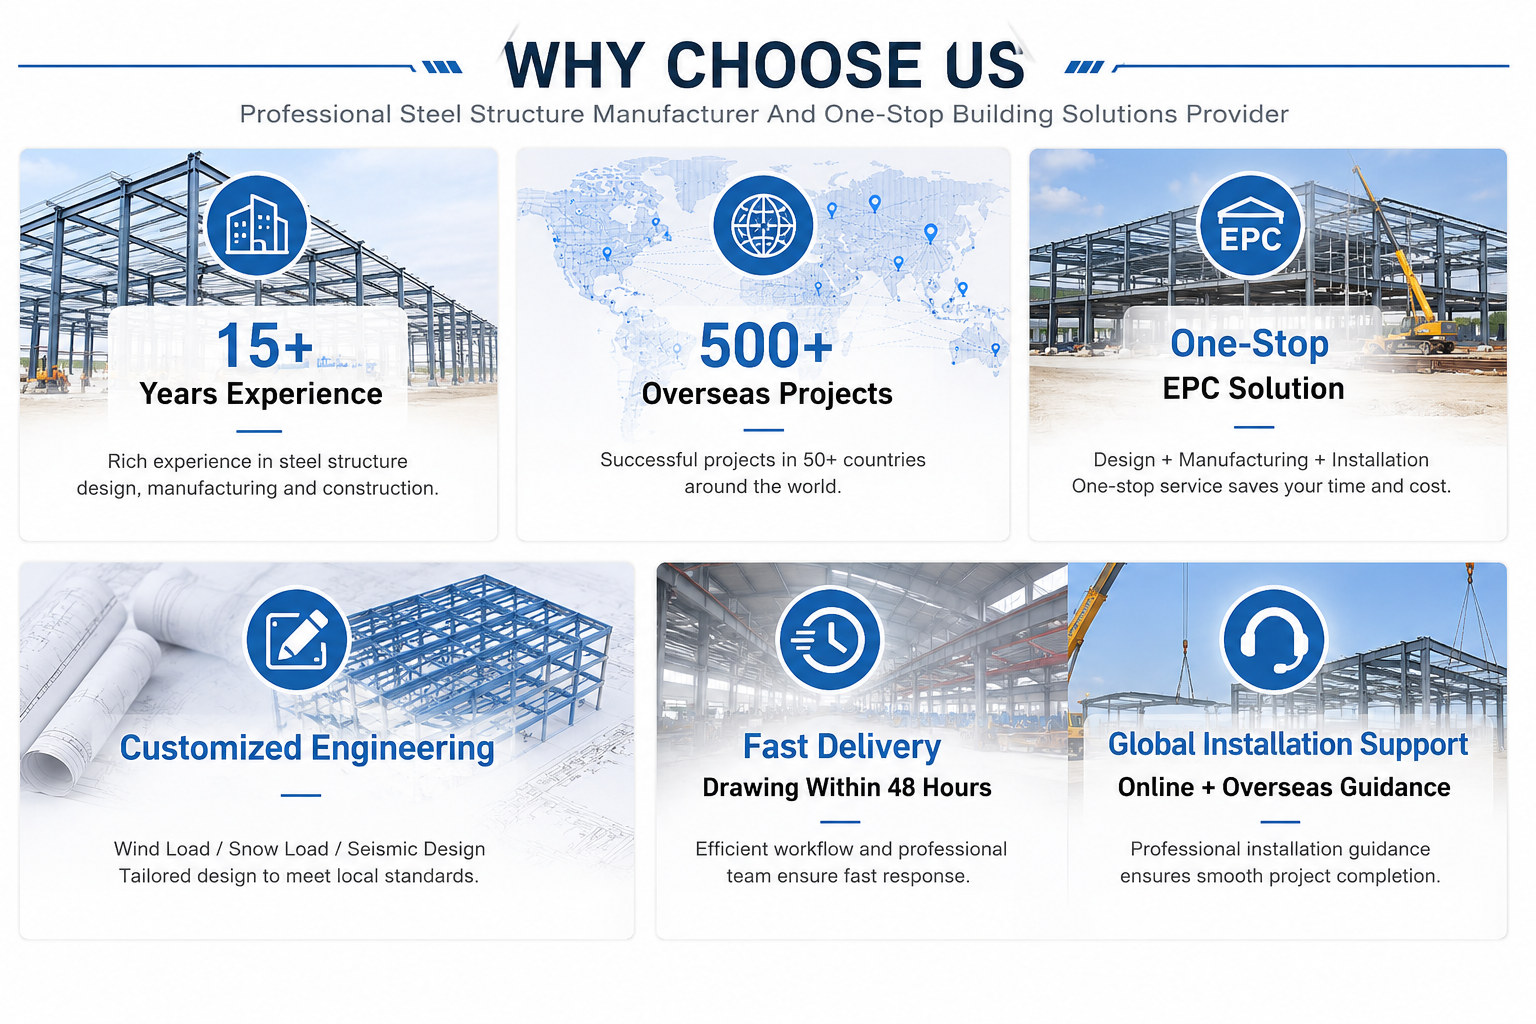
Established 2000, 26+ years export & engineering experience.

Products: Steel warehouses, workshops, cold storage, aircraft hangars, industrial projects.
Services: Design, fabrication, quality control, packing, installation support.
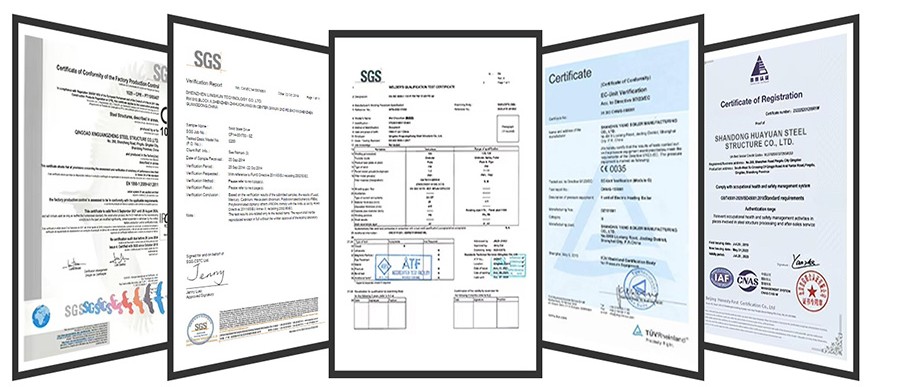
Certifications: CE, EN1090, ISO. Exported to 50+ countries: Southeast Asia, Middle East, Europe, Australia, Africa.
Strengths: Experienced engineers, automated production lines, reliable solutions for various climates.
Company Overview Engineering Projects

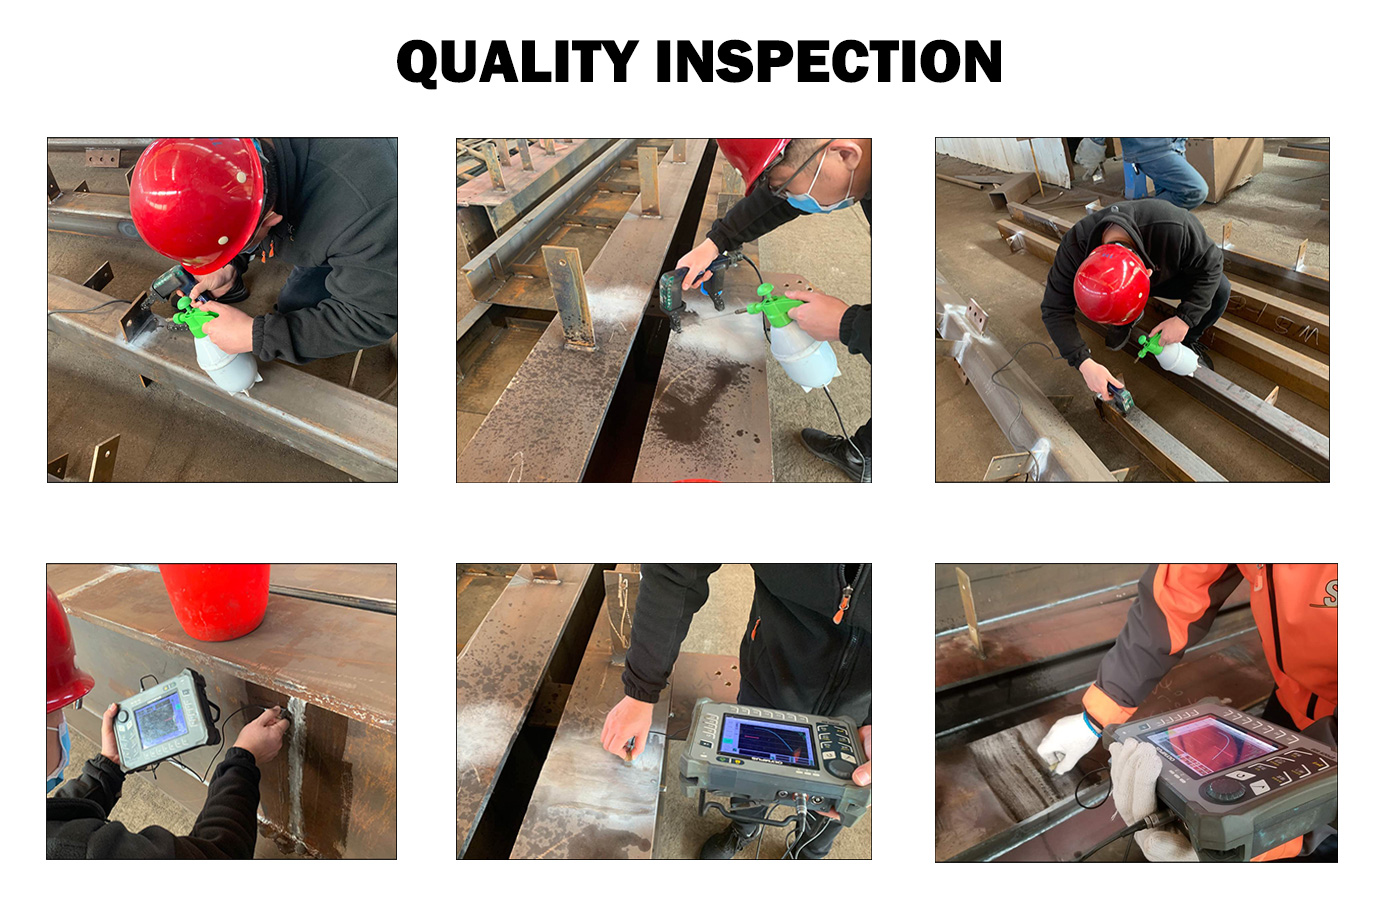
Quality Inspection

Quality control details

Shipment Risk Minimization

Quality control that reduces rework and shipment risk:
* Raw material check before production
* Dimensional inspection during fabrication
* Pre-shipment verification for every shipment
* Reduce installation errors and missing parts
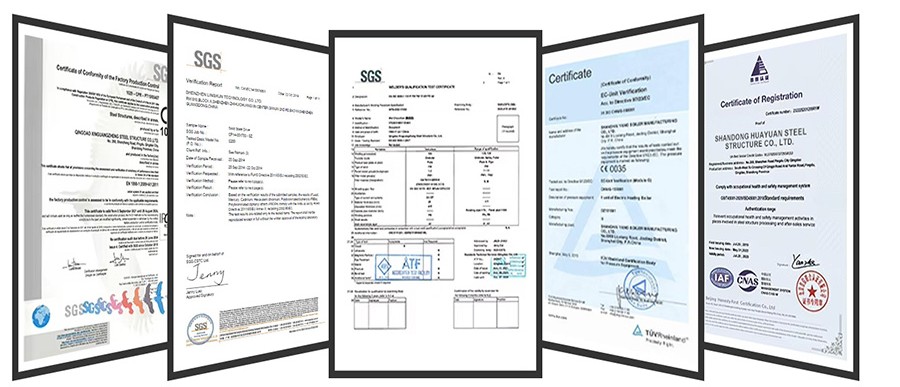
Product Certifications

Multi Purpose Steel Structure Certificates

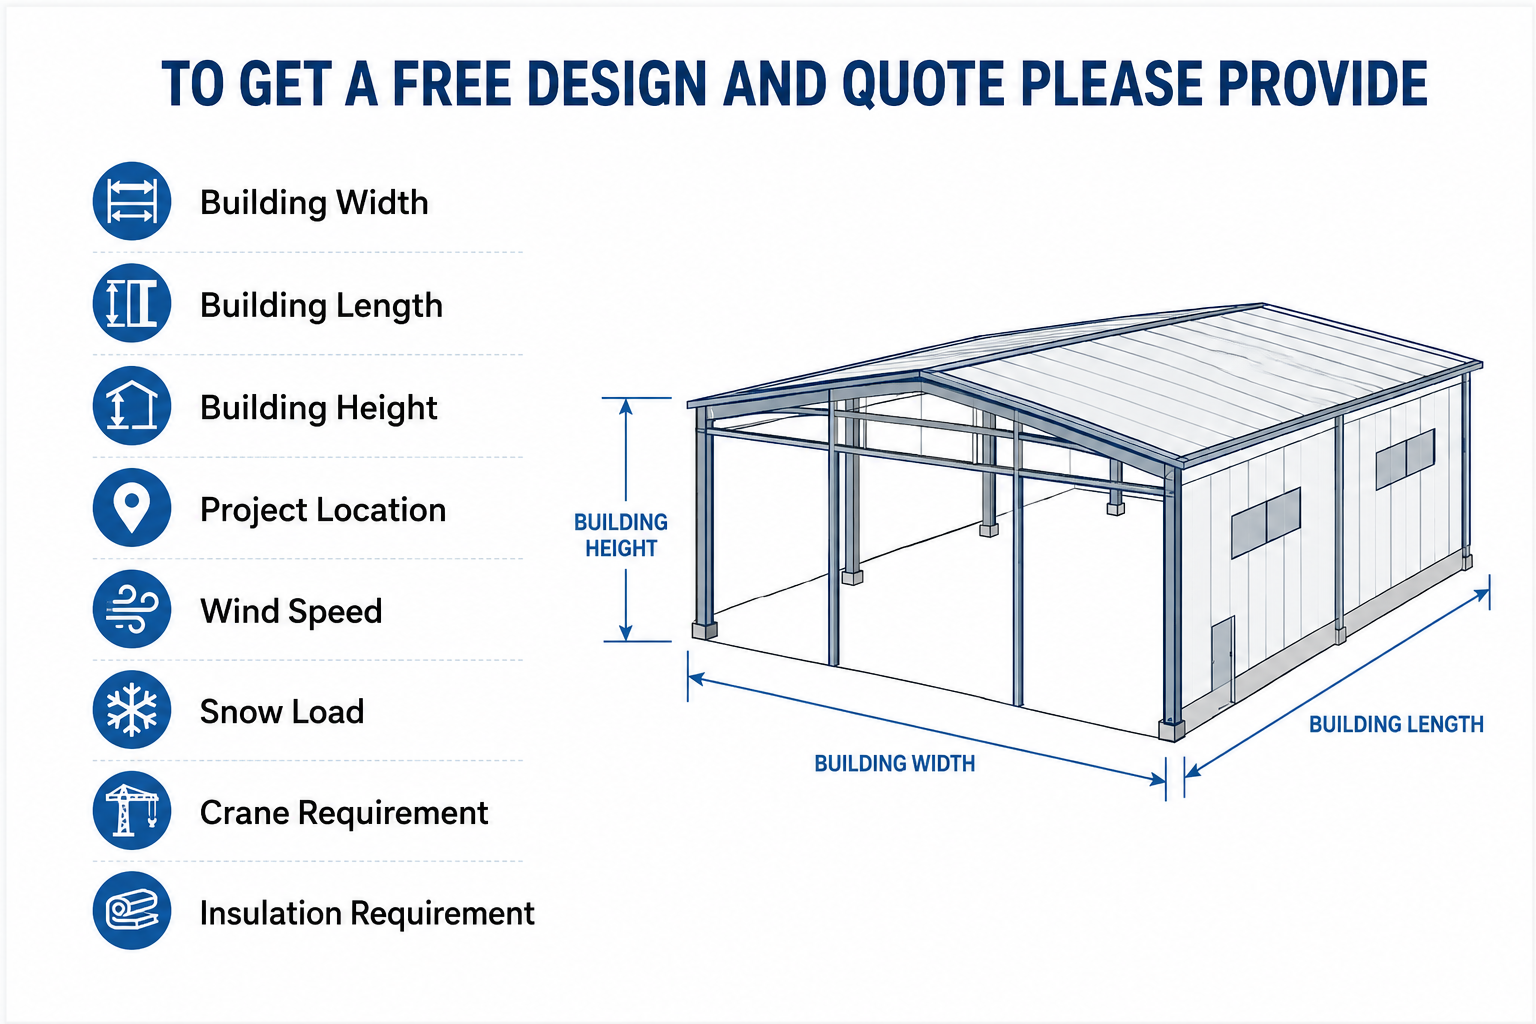
Quick Quotation Requirements

Quick Quotation Required Parameters
Frequently Asked Questions
Q1: Can You Design A Steel Warehouse Based On My Local Building Codes?
Yes. We provide free 3D design and structural calculations within 7 days using Tekla BIM and SAP2000. Every project is engineered according to local wind load, snow load, seismic requirements, and national building codes.
Q2: What Steel Grade Do You Use For Warehouse Projects?
We mainly use Q355B and ASTM A572 high-strength steel for primary structures. Structural systems include portal frame, clear span, multi-span, and truss buildings depending on project requirements.
Q3: Can The Building Withstand Extreme Weather (High Wind, Heavy Snow, and Seismic Conditions)?
Yes. Our structures can be engineered for wind speeds up to 150 mph, snow loads up to 80 psf, and seismic zones up to intensity 9. Every project is customized to local climate conditions and codes to ensure structural safety.
Q4: How Long Does It Take To Complete A Steel Warehouse Project?
Free design within 7 days. Production usually takes 25–45 days after drawing approval, and shipping time depends on destination. Most steel warehouse projects are completed within 50–90 days from design confirmation to site delivery.
Q5: Do You Provide Installation Support?
Yes. All steel components are pre-cut, pre-drilled, and clearly marked for easy installation. We provide installation drawings, videos, online guidance, and engineer support when required.
Q6: What Surface Treatment And Quality Inspection Do You Provide?
We offer painted and hot-dip galvanized steel structures with zinc coating up to 120µm. Third-party inspections such as SGS, BV, and TÜV can be arranged before shipment to ensure product quality and compliance.

Related Products